
Barn Conversion & Landscaping
Hertfordshire
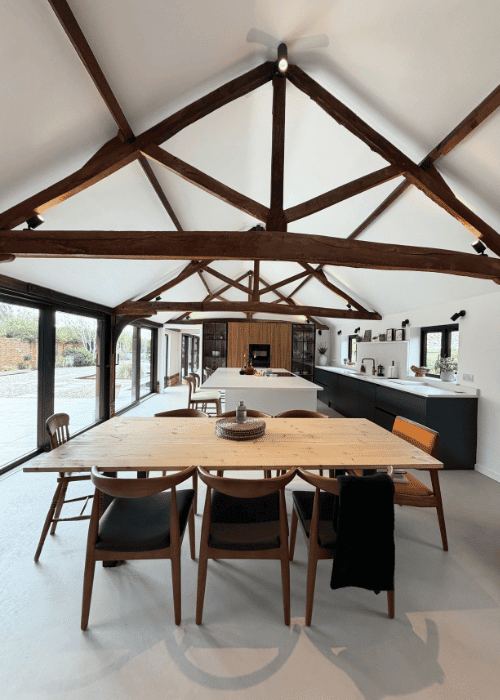
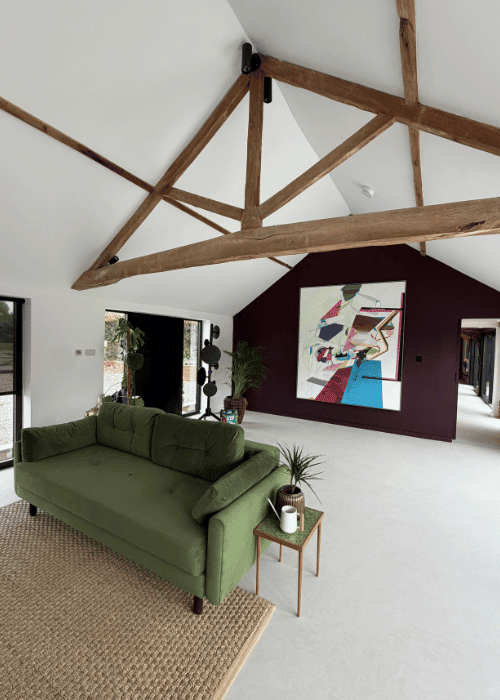
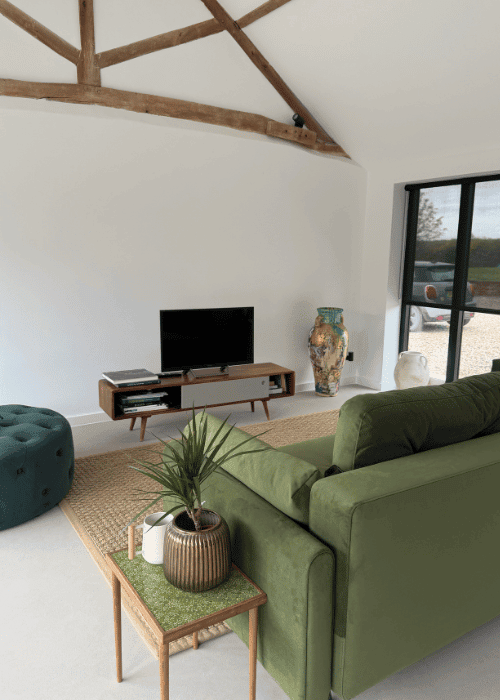
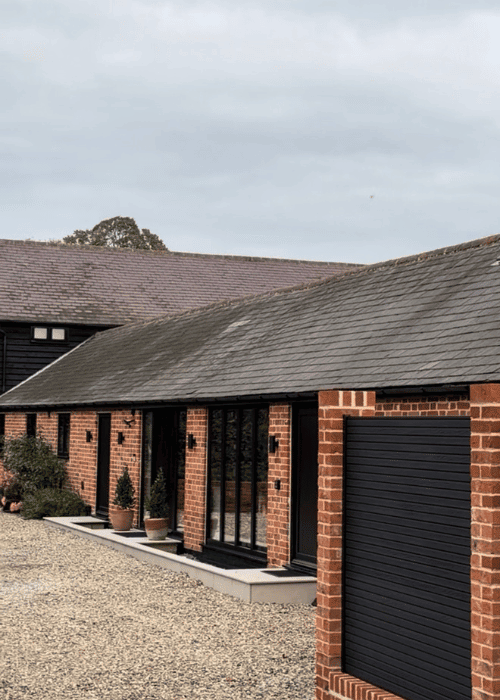
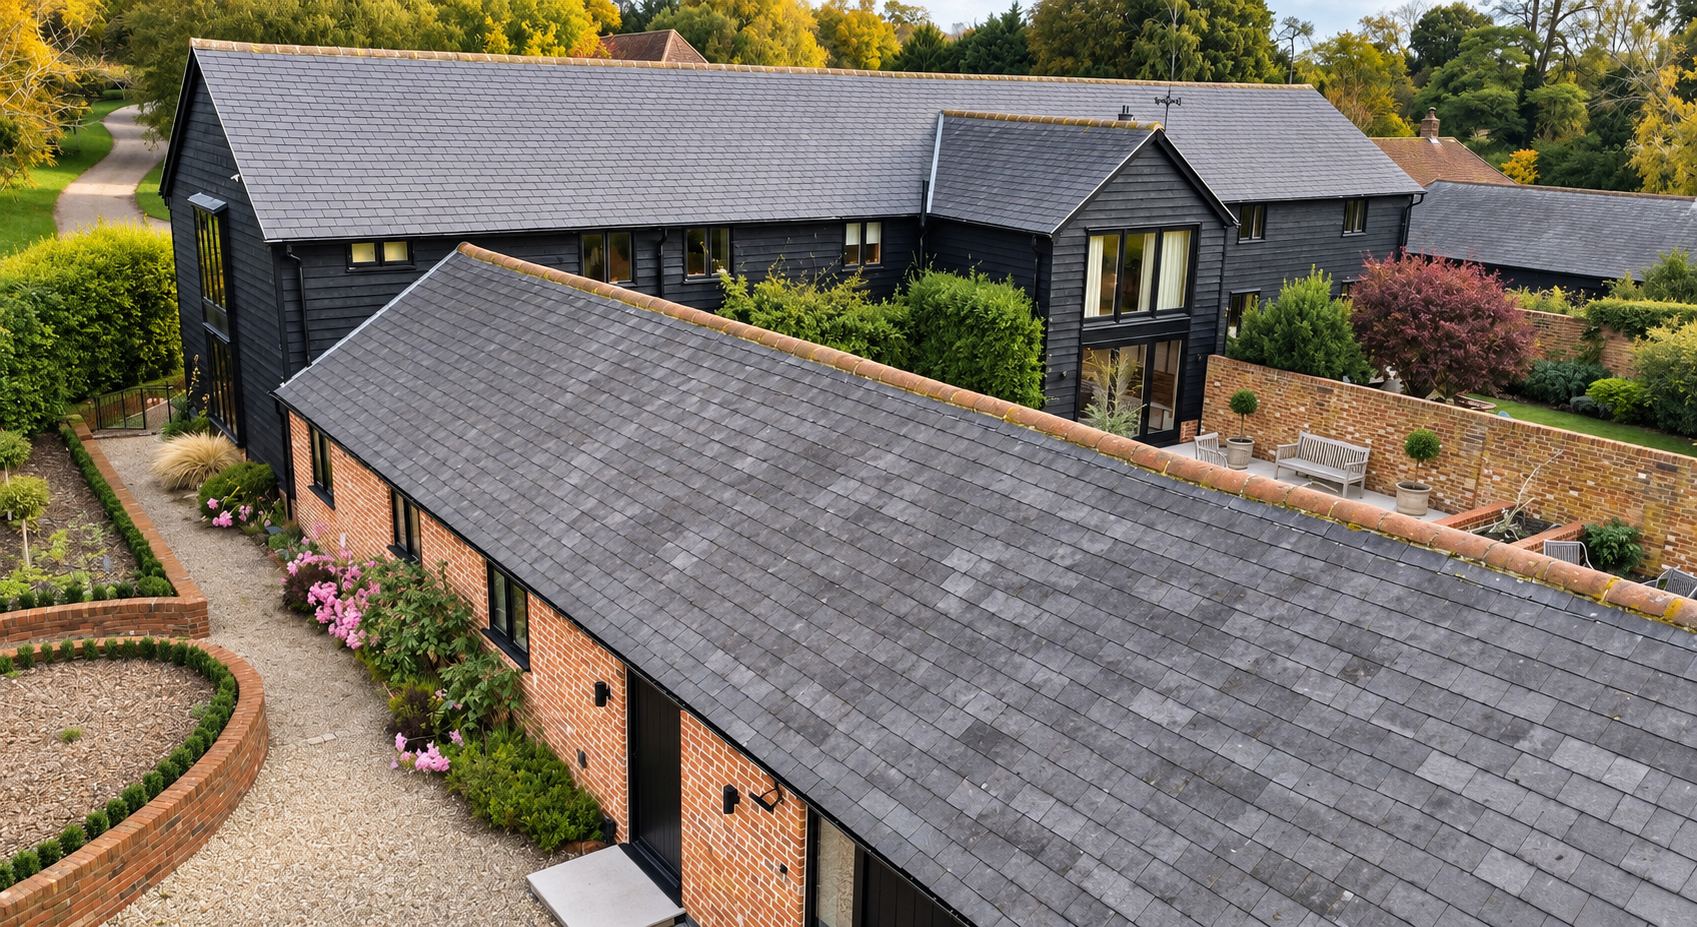
A comprehensive conversion of a barn in Hertfordshire, thoughtfully transformed into an exceptional contemporary living space while retaining the building’s original charm and architectural features.
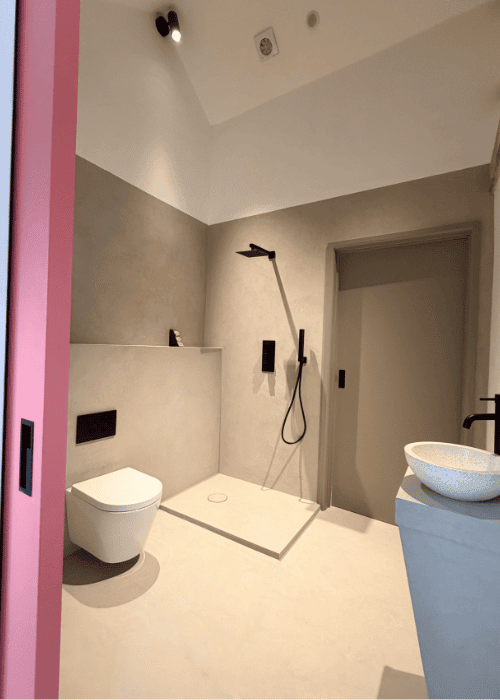
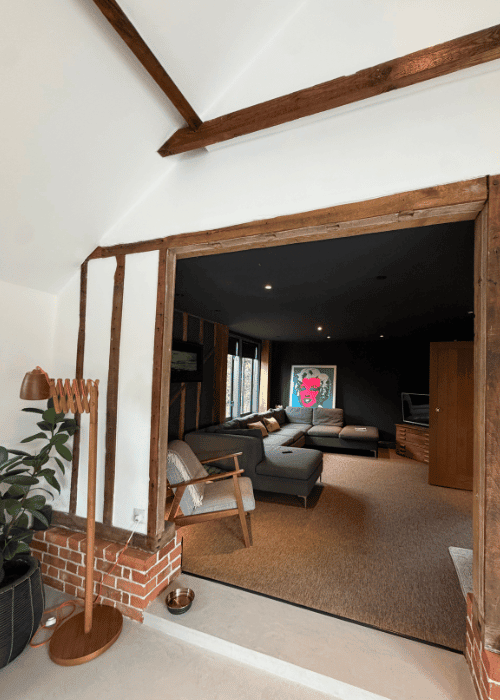
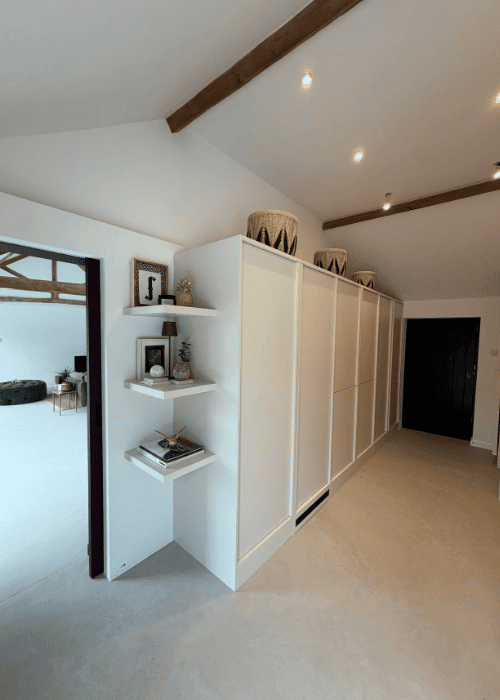
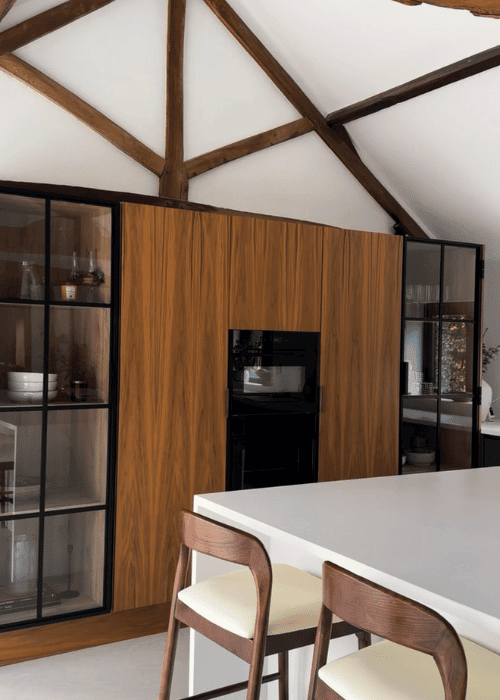
Designed by Ian Abrams Architects, the project involved the complete transformation of the existing structure, creating an expansive open-plan kitchen and dining area designed for modern living and entertaining. The conversion also introduced a beautifully appointed snug and a dedicated laundry room, combining refined interiors with everyday practicality.
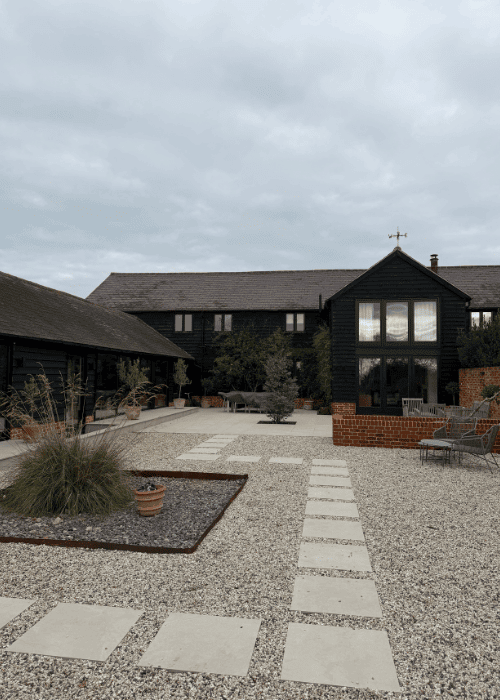
The works extended beyond the interior, incorporating landscaping to enhance the surrounding outdoor areas and create a cohesive connection between the building and its setting.
Throughout the project, careful attention was given to craftsmanship, material selection and finishing details, seamlessly integrating contemporary design with the barn’s traditional features.
The result is an impressive transformation that celebrates the building’s heritage while delivering a sophisticated, functional living environment finished to an exceptional standard.
Architect: Ian Abrams Architects